Leave a Message

Thank you for your message. We will be in touch with you shortly.

11074 Emelita Street
Bought with Christopher Wulff with Revel Real Estate and Listed by Keely Myres CA DRE# 01834633 with COMPASS (323) 243-1234
Leased

11074 Emelita Street

11074 Emelita Street, Los Angeles, CA 91601

$4,500/month
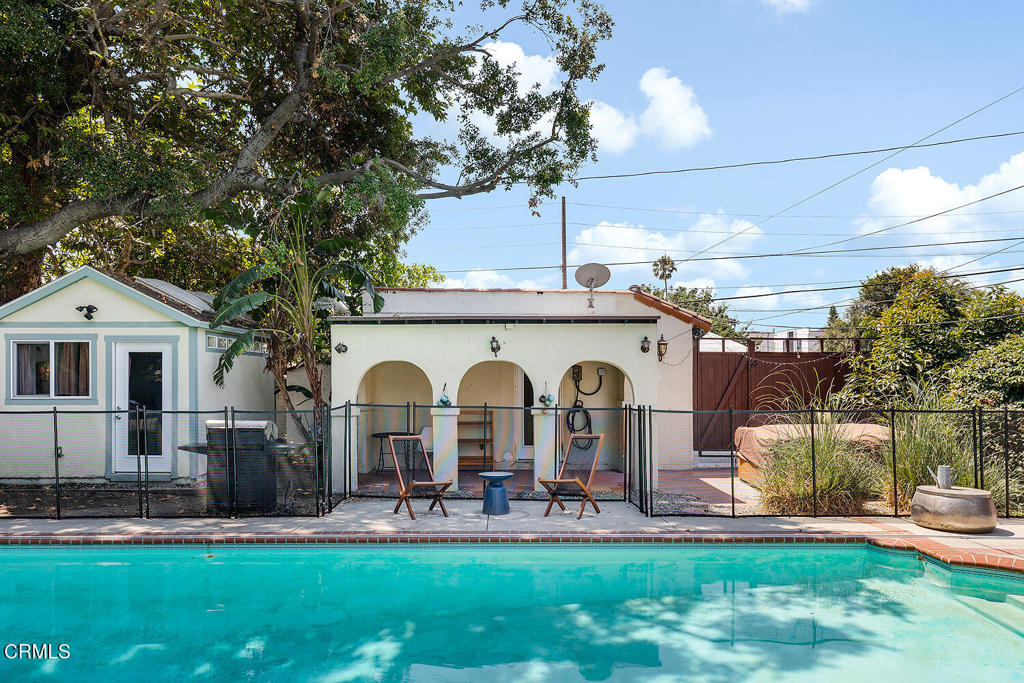
Welcome to this spacious and stylish Spanish-inspired home for lease, set on a large gated corner lot of nearly 9,800 sq ft. With 1,564 sq ft of living space, this 2-bedroom, 1-bath home offers charm, thoughtful updates, and room to live, work, and play - all just minutes from the North Hollywood Metro station and the vibrant Arts District's restaurants, bars, and creative energy.Inside, you'll find a formal living room with beamed ceilings, a decorative fireplace, and cabinets for storage and display. A separate, oversized den features a media center, bar area, and flexible space that's perfect for a playroom, dining space, or home office.The formal dining room includes a built-in corner cabinet, and the adjacent kitchen features a large pantry, stackable washer and dryer, and direct access to the den for easy entertaining.Both bedrooms are private and well-sized, with generous closets (including shelving and organizing units) The rear bedroom opens directly to the backyard through French doors.Step outside to your own private retreat: a huge backyard with a pool (with retractable cover), grassy lawn, and multiple inviting areas for lounging, dining, and entertaining. A detached bonus studio adds even more flexibility--perfect for a home office, art space, or creative hideaway.Additional features: central air and heat, solar panels, electric car charger, pool and gardening services included, two driveway parking spaces included. Tenants to pay utilities. Existing furniture and appliances included (negotiable). Pets accepted upon review, with a pet deposit. This is a rare opportunity to lease a truly special home with character, space, and amenities that are hard to find.

2
beds

1
bath

1,564 Sq.Ft. LIVING AREA

9,788 Sq.Ft. lot

Keely Myres

Keely Myres

Features & Amenities

Interior

  • total bedrooms2
  • Total bathroom1
  • full bathroom1
  • Laundry room In Kitchen, Stacked
  • Flooring Tile, Wood
  • Fireplace Decorative, Living Room
  • APPLIANCES Barbecue, Dishwasher, Gas Range, Microwave, Refrigerator, Water Heater
  • other interior Features Beamed Ceilings, Breakfast Bar, Built-in Features, Ceiling Fan(s), Separate/Formal Dining Room, Furnished, Pantry, Recessed Lighting, Sunken Living Room, Tile Counters, Workshop

Area & Lot

  • Status Leased
  • Date Leased September 14, 2025
  • Living Area1,564 Sq.Ft.
  • Lot Area9,788 Sq.Ft.
  • MLS® IDP1-23598
  • TypeResidential
  • YEAR BUILT1936
  • Architecture StylesSpanish
  • View DescriptionNone

Exterior

  • STORIES1
  • water SourcePublic
  • PoolDiving Board, Fenced, In Ground, Pool Cover
  • lot featuresBack Yard, Corner Lot, Front Yard, Garden, Lawn, Street Level, Yard
  • parkingConcrete, Driveway, On Site
  • HEAT TYPECentral
  • AIR CONDITIONINGCentral Air
  • sewerPublic Sewer
  • security FeaturesCarbon Monoxide Detector(s), Smoke Detector(s)

Financial

  • Lease Price$4,500/mo

Work With Keely

Buying or selling a home is a deeply personal transition, and having the right local guidance makes all the difference. Born and raised in Eagle Rock, Keely Myres brings nearly two decades of local market knowledge, design expertise, and a calm, relationship-first approach to every client partnership.

Follow Me on Instagram