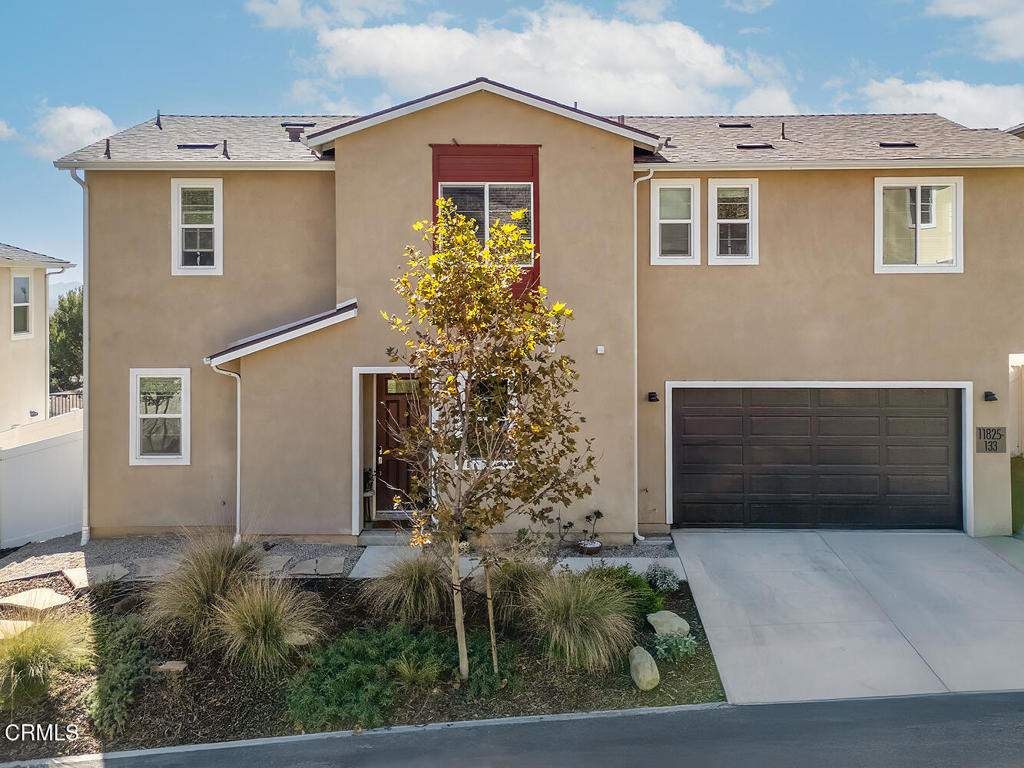
OPEN HOUSE SUNDAY, NOV 8 and 9, 2-4PM! Perched to take in the view and built for ease, this modern two-story home was completed in 2020 and is the first of its kind to become available again. With an ideal floor plan, incredible outdoor space, and thoughtful design throughout, it's a rare opportunity to settle into a peaceful pocket of the neighborhood. Set just off Terra Vista on a quiet road with no through traffic, it offers the sense of a gated community--without the gate.The open-concept main level is anchored by a sleek kitchen with quartz counters, white Shaker cabinetry, and stainless steel Samsung appliances. The island doubles as a breakfast bar and looks out to the living and dining areas, which flow seamlessly to the back yard. The yard opens to sweeping views of the Valley, framed by native landscaping and an aluminum pergola strung with market lights--the perfect place to unwind and enjoy the peace and quiet of the neighborhood.Upstairs, three bedrooms and a large den offer plenty of space to spread out. The primary suite is a quiet retreat with a walk-in closet, a soaking tub and separate shower, and windows that frame the view beyond. The two-car garage has direct access to the house, and has plenty of space for two cars and additional storage. There are two more parking spaces in the driveway, and plenty of visitor parking nearby.Energy-efficient systems and smart-home features handle the details: owned solar panels, central air and heat, dual-pane windows, Ecobee thermostat, Ring Pro doorbell, keyless entry, in-ceiling speakers in the kitchen and dining area, and home theater-ready ceiling speakers in the den.Peaceful, efficient, and beautifully easy to live in--this home makes modern living feel effortless.