Leave a Message

Thank you for your message. We will be in touch with you shortly.

1229 Highland Avenue
Bought with Keely Myres with COMPASS and Listed by Ruby Marcos CA DRE# 01281160 with Keller Williams R. E. Services 626-824-9655
Sold

1229 Highland Avenue

1229 Highland Avenue, Glendale, CA 91202

$1,901,000
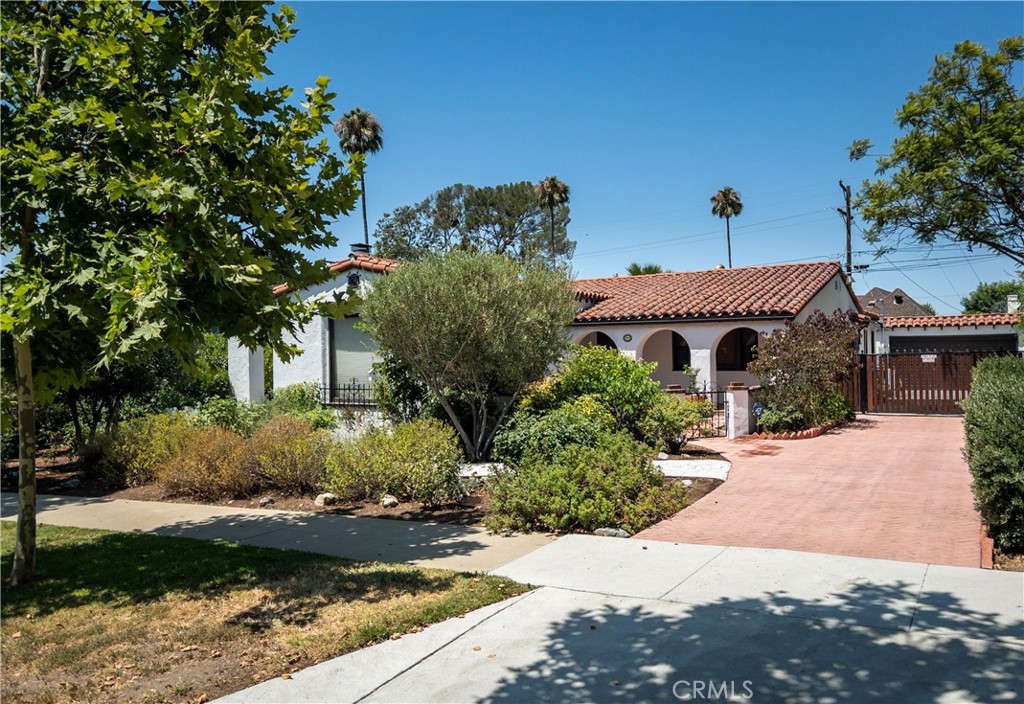
Nestled on a picturesque, tree-lined street in one of Northwest Glendale's most sought-after neighborhoods, this beautifully updated Spanish-style home offers a perfect balance of timeless charm and modern convenience. Boasting over 2,400 sf of living space on a generous 9,199 sf oversized lot, this 3-bedroom, 3-bathroom residence is both spacious and tastefully designed. The expansive living room welcomes you with a stunning fireplace, custom built-ins, and rich mahogany wood floors that add warmth and elegance. The chef's kitchen is equipped with stainless steel appliances, ample cabinetry, and a thoughtfully designed layout ideal for both daily living and entertaining. A light-filled den/family room opens directly to the backyard, providing flexible space for relaxation or gatherings. Each of the three bathrooms has been tastefully renovated with premium finishes. The primary bathroom offers heated floors, a soaking tub and separate shower, evoking a spa-like ambiance. The spacious bedrooms are complemented by well-appointed closets for ample storage. Recent retrofitting upgrades and fully paid-off solar panels contribute to long-term energy savings and peace of mind. Step outside to your own private backyard oasis--an entertainer's dream featuring a sparkling pool, a fully equipped outdoor kitchen, and a variety of mature fruit trees. The oversized driveway offers additional parking, complemented by a detached 2-car garage with a finished workshop, perfect for a studio or home office. Conveniently located just minutes from Kenneth Village, local shops, dining, and major studios, this home delivers a rare blend of comfort, character, and classic California living.

3
beds

3
baths

2,428 Sq.Ft. LIVING AREA

9,199 Sq.Ft. lot

Keely Myres

Keely Myres

Features & Amenities

Interior

  • total bedrooms3
  • Total bathrooms3
  • full bathrooms3
  • Laundry room Washer Hookup, Laundry Room
  • Flooring Tile, Wood
  • Fireplace Living Room
  • APPLIANCES Dishwasher, Gas Cooktop, Gas Oven, Refrigerator, Tankless Water Heater, Dryer, Washer
  • other interior Features Ceiling Fan(s), Separate/Formal Dining Room, Pantry, Storage, All Bedrooms Down

Area & Lot

  • Status Sold
  • Date Sold August 26, 2025
  • Living Area2,428 Sq.Ft.
  • Lot Area9,199 Sq.Ft.
  • MLS® IDGD25160990
  • TypeResidential
  • YEAR BUILT1935
  • NeighborhoodGlendale
  • Architecture StylesSpanish
  • View DescriptionNone
  • School DistrictGlendale Unified

Exterior

  • STORIES1
  • Garage Space2.0
  • water SourcePublic
  • PoolIn Ground, Private
  • roofSpanish Tile
  • lot featuresBack Yard, Front Yard, Garden, Paved, Sprinkler System, Yard
  • parkingGarage, Oversized, Workshop in Garage
  • HEAT TYPECentral
  • AIR CONDITIONINGCentral Air
  • sewerPublic Sewer
  • SubstructureRaised
  • Green featuresSolar
  • other exterior FeaturesBarbecue

Financial

  • Sales Price$1,901,000
  • Zoning GLR1YY
View Virtual Tour

Glendale

34.1425° N, 118.2551° W

Explore

Work With Keely

Buying or selling a home is a deeply personal transition, and having the right local guidance makes all the difference. Born and raised in Eagle Rock, Keely Myres brings nearly two decades of local market knowledge, design expertise, and a calm, relationship-first approach to every client partnership.

Follow Me on Instagram