Leave a Message

Thank you for your message. We will be in touch with you shortly.

1320 Blake Avenue Avenue
Bought with Giulia Heiman with LA Real and Listed by Keely Myres CA DRE# 01834633 with COMPASS (323) 243-1234
Sold

1320 Blake Avenue Avenue

1320 Blake Avenue Avenue, Los Angeles, CA 90031

$1,116,000
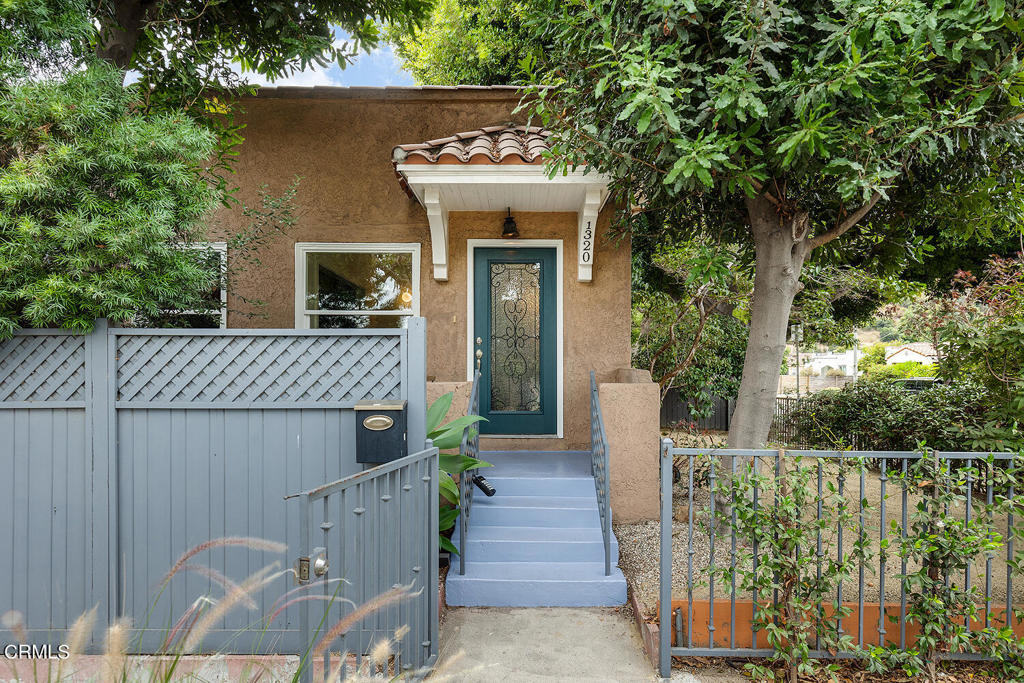
Nestled on a corner lot in the heart of Frogtown, this updated bungalow is a hidden gem. Behind a fence and lush hedging, you'll find a peaceful retreat that feels miles away from the city. Step inside to discover a bright, open living space, with natural light streaming into the cozy living room, and a formal dining area perfect for hosting friends. The kitchen features stylish wood cabinets, quartz countertops, stainless steel appliances, and a vintage-inspired black-and-white checkered floor. The breakfast bar opens the space to the living area. At the back of the home, the primary suite offers a quiet sanctuary, complete with a full bath and direct access to the yard.There are two additional bedrooms, plus another full bath. The rear patio, sheltered by tall hedging, is the ideal spot for morning coffee or al fresco dinners under the stars. The detached one-car garage is finished with drywall and is ideal for storage or home office. Living in Frogtown means being at the center of one of LA's most creative and vibrant communities. Take a quick jaunt to local favorites like Spoke Bicycle Cafe, Frogtown Brewery, La Colombe, and Just What I Kneaded Bakery, or enjoy a night out at Loreto, Salazar, and Justine's Wine Bar. You'll also love the easy access to scenic trails along the LA River, where you can bike, walk, or even kayak. With nearby freeway access and public transit options, commuting is a breeze. Don't miss the chance to call this peaceful sanctuary your home, just moments away from all the best the city has to offer.

3
beds

2
baths

1,090 Sq.Ft. LIVING AREA

3,401 Sq.Ft. lot

Keely Myres

Keely Myres

Features & Amenities

Interior

  • total bedrooms3
  • Total bathrooms2
  • full bathrooms2
  • Laundry room Inside, Laundry Closet, Stacked
  • Flooring Carpet, Tile, Vinyl, Wood
  • Fireplace None
  • APPLIANCES Dishwasher, Gas Range, Microwave, Refrigerator, Water Heater
  • other interior Features Open Floorplan, Quartz Counters, Unfurnished, Primary Suite

Area & Lot

  • Status Sold
  • Date Sold November 5, 2024
  • Living Area1,090 Sq.Ft.
  • Lot Area3,401 Sq.Ft.
  • MLS® IDP1-19335
  • TypeResidential
  • YEAR BUILT1924
  • NeighborhoodGlassell Park
  • Architecture StylesSee Remarks
  • View DescriptionNone
  • Middle SchoolIrving
  • High SchoolMarshall

Exterior

  • STORIES1
  • Garage Space1.0
  • water SourcePublic
  • PoolNone
  • roofFlat
  • lot featuresBack Yard, Front Yard, Landscaped, Yard
  • parkingDoor-Single, Garage, Off Street, On Street
  • HEAT TYPECentral
  • AIR CONDITIONINGCentral Air
  • sewerPublic Sewer
  • security FeaturesCarbon Monoxide Detector(s), Smoke Detector(s)

Financial

  • Sales Price$1,116,000

Glassell Park

34.1090° N, 118.2390° W

Explore

Work With Keely

Buying or selling a home is a deeply personal transition, and having the right local guidance makes all the difference. Born and raised in Eagle Rock, Keely Myres brings nearly two decades of local market knowledge, design expertise, and a calm, relationship-first approach to every client partnership.

Follow Me on Instagram