Leave a Message

Thank you for your message. We will be in touch with you shortly.

1321 Wildwood Drive Drive
Bought with Jessica Romero with Keller Williams Realty and Listed by Keely Myres CA DRE# 01834633 with COMPASS (323) 243-1234
Sold

1321 Wildwood Drive Drive

1321 Wildwood Drive Drive, Los Angeles, CA 90041

$985,000
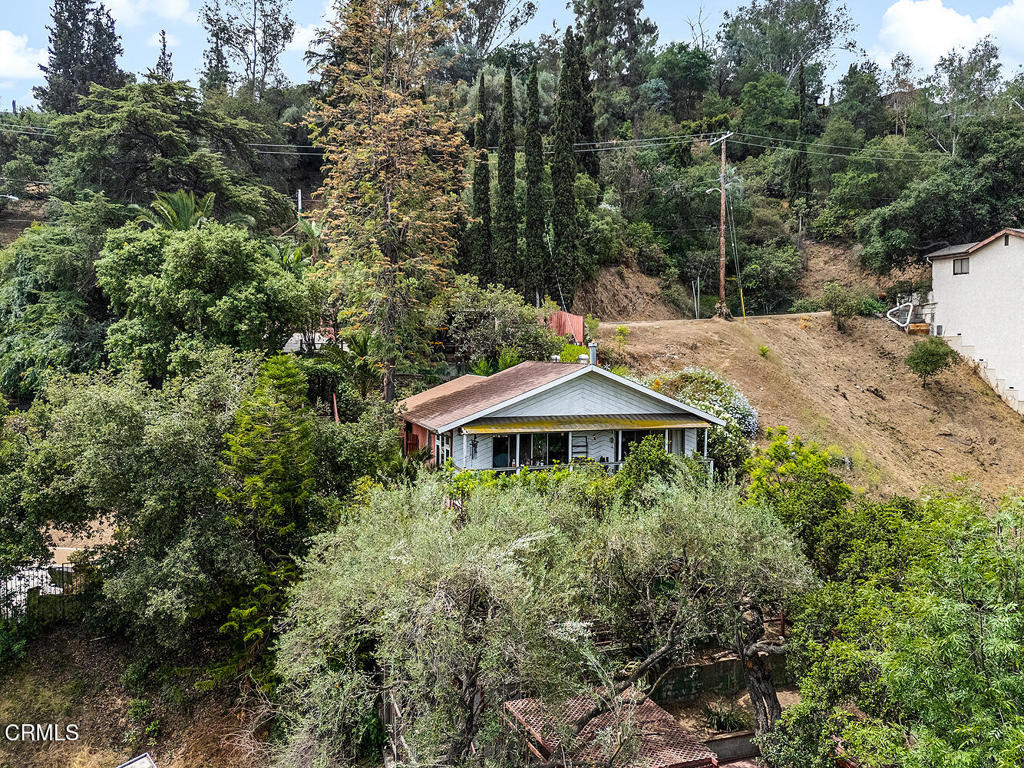
Tucked behind a fence on a peaceful hillside, Casa Escalon feels like a secret garden in the city. With treetop views stretching to the mountains and the iconic Eagle Rock, this 1,615 sq. ft. home on a generous 7,944 sq. ft. lot invites you to create your own private sanctuary.A series of terraces and decks wind through the lush, multi-level yard--each space offering a new perspective and purpose, whether it's morning coffee under the oaks or evenings spent watching the light shift across the hills. Inside, the living room opens to a wide deck that runs the width of the home, perfect for indoor-outdoor living. Spanish-style beams and a graceful archway add charm and character, leading into the dining room and kitchen.The main level also features a bedroom with ensuite full bath, while the lower level offers two rooms with closets that can serve as tandem bedrooms, a den and guest space, or a creative studio setup. A second full bathroom and laundry room with extra storage are located downstairs as well, along with a sliding door that opens to the backyard.There is gated off-street parking for at least two cars, with a carport and driveway space, along with additional storage space in a shed.From the oak tree-shaded deck to the sunlit terraces below, the outdoor space is layered with possibility. Garden, play, entertain, or just retreat - Casa Escalon offers the freedom to dream.

3
beds

2
baths

1,615 Sq.Ft. LIVING AREA

7,942 Sq.Ft. lot

Keely Myres

Keely Myres

Features & Amenities

Interior

  • total bedrooms3
  • Total bathrooms2
  • full bathrooms2
  • Laundry room Laundry Room
  • Flooring Tile, Wood
  • Fireplace Decorative, Living Room
  • APPLIANCES Dishwasher, Gas Range, Water Heater
  • other interior Features Beamed Ceilings, Balcony, Separate/Formal Dining Room, Stone Counters, Storage, Bedroom on Main Level

Area & Lot

  • Status Sold
  • Date Sold July 11, 2025
  • Living Area1,615 Sq.Ft.
  • Lot Area7,942 Sq.Ft.
  • MLS® IDP1-22745
  • TypeResidential
  • YEAR BUILT1978
  • NeighborhoodEagle Rock
  • Architecture StylesCustom, Spanish
  • View DescriptionMountain(s), Neighborhood, Panoramic
  • Middle SchoolEagle Rock
  • High SchoolEagle Rock

Exterior

  • STORIES2
  • water SourcePublic
  • PoolNone
  • lot featuresBack Yard, Sloped Down, Front Yard, Garden, Sprinklers None, Yard
  • parkingConcrete, Covered, Carport, Driveway, Off Street
  • HEAT TYPECentral
  • AIR CONDITIONINGCentral Air
  • sewerPublic Sewer
  • SubstructureSlab
  • Disability FeaturesNone
  • security FeaturesSmoke Detector(s)
  • other exterior FeaturesBalcony

Financial

  • Sales Price$985,000

Eagle Rock

34.1389° N, 118.2140° W

Explore

Work With Keely

Buying or selling a home is a deeply personal transition, and having the right local guidance makes all the difference. Born and raised in Eagle Rock, Keely Myres brings nearly two decades of local market knowledge, design expertise, and a calm, relationship-first approach to every client partnership.

Follow Me on Instagram