Leave a Message

Thank you for your message. We will be in touch with you shortly.

334 Parkman Street
Bought with Keely Myres with COMPASS and Listed by Jihad Abdus-Shakoor CA DRE# 01308246 with Shakoor Realty (213) 910-1072
Sold

334 Parkman Street

334 Parkman Street, Altadena, CA 91001

$1,575,000
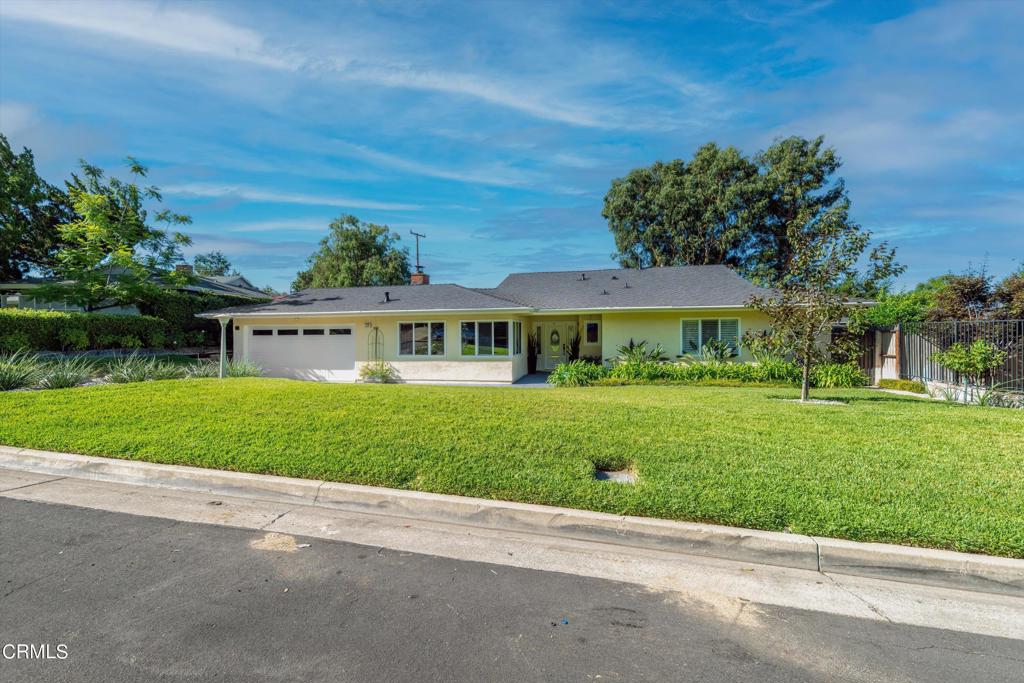
Welcome to 334 Parkman St.!!! An elegant Mid-century ranch-style home placed on one of the nicest quiet cul-de-sacs in beautiful Altadena. This home has been loved and cared for by the same family for over 38 years. Offering a spacious floor plan with 3 bedrooms, 3 baths, a formal living room with adjacent dining area, 2 fireplaces, a family room, and a huge bonus room. The lovely, hand scraped walnut hardwood floors adjoin this home. Completely updated over the years with solar power, dual pane windows and shutters, copper plumbing, electrical upgrades, central air/heat, and a new jacuzzi. The kitchen has beautiful walnut cabinets, quartz countertops, and stainless-steel appliances. There are many lighting options with recessed lights and ceiling fans throughout. The bonus room has it's own separate entrance and provides additional living space perfectly set up for a Jr ADU, home office, music studio, or Airbnb. The sliding glass doors off the living room offer an abundance of natural light providing an indoor-outdoor living experience. The tiered and generous backyard has covered patios, a jacuzzi, and mature landscape creating tranquility and peace of mind. Enjoy majestic mountain views from inside or outside of this home. Accommodating a large or extended family with numerous options for relaxing and entertaining. Close to hiking trails, parks, golf courses, coffee shops, and eateries. This is a wonderful home. A great opportunity. A must see!!!

3
beds

3
baths

2,280 Sq.Ft. LIVING AREA

9,894 Sq.Ft. lot

Keely Myres

Keely Myres

Features & Amenities

Interior

  • total bedrooms3
  • Total bathrooms3
  • full bathroom1
  • three quarter bathrooms2
  • Laundry room Inside
  • Flooring Carpet, Wood
  • Fireplace Family Room, Living Room
  • APPLIANCES Built-In Range, Dishwasher, Microwave
  • other interior Features Separate/Formal Dining Room, Granite Counters, Quartz Counters, Entrance Foyer

Area & Lot

  • Status Sold
  • Date Sold December 13, 2024
  • Living Area2,280 Sq.Ft.
  • Lot Area9,894 Sq.Ft.
  • MLS® IDP1-18720
  • TypeResidential
  • YEAR BUILT1956
  • NeighborhoodAltadena
  • Architecture StylesRanch
  • View DescriptionMountain(s)

Exterior

  • STORIES1
  • Garage Space2.0
  • water SourcePrivate
  • utilitiesSewer Connected
  • PoolNone
  • roofComposition, Shingle
  • lot featuresFront Yard
  • parkingConcrete, Driveway Down Slope From Street, Direct Access, Driveway, Garage, Garage Door Opener
  • HEAT TYPECentral, Fireplace(s)
  • AIR CONDITIONINGCentral Air
  • sewerSewer Tap Paid
  • SubstructureSlab
  • security FeaturesSecurity System, Carbon Monoxide Detector(s), Smoke Detector(s)

Financial

  • Sales Price$1,575,000

Altadena

34.1900° N, 118.1310° W

Explore

Work With Keely

Buying or selling a home is a deeply personal transition, and having the right local guidance makes all the difference. Born and raised in Eagle Rock, Keely Myres brings nearly two decades of local market knowledge, design expertise, and a calm, relationship-first approach to every client partnership.

Follow Me on Instagram