Leave a Message

Thank you for your message. We will be in touch with you shortly.

3663 Roderick Road
Bought with Pattiann Koury with COMPASS and Listed by Keely A Myres CA DRE# 01834633 with COMPASS (323) 243-1234
Sold

3663 Roderick Road

3663 Roderick Road, Los Angeles, CA 90065

$1,203,663
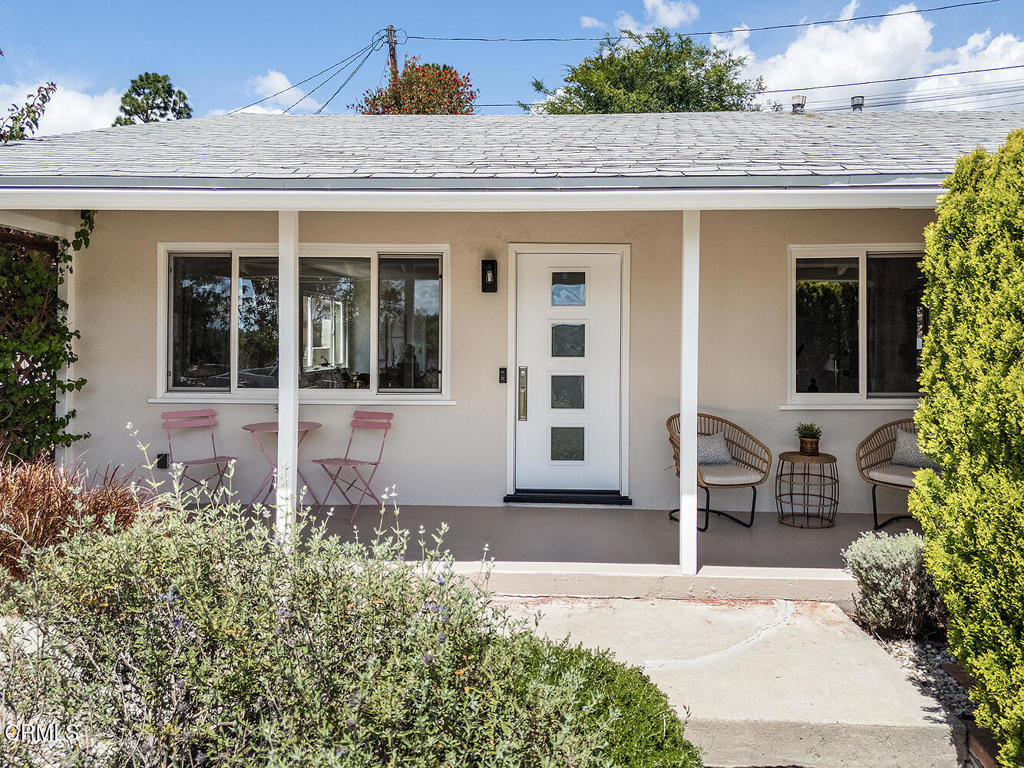
Set above the bustle in a charming hillside neighborhood, this bright 1955 midcentury traditional offers space, comfort, and lovely neighborhood views. A bright, open living and dining area anchors the home, creating an easy flow for everyday living and entertaining.The spacious floor plan includes three bedrooms and two tastefully updated bathrooms, along with a cheerful kitchen featuring a breakfast nook. Each bedroom offers generous closet space, while thoughtful upgrades - central air and heat, updated plumbing and electrical, newer double-pane windows, and fresh interior and exterior paint - add to the home's ease and livability.Outdoors, the garden is a highlight, with drought-tolerant landscaping, roses, and planter boxes. A spacious deck creates the perfect setting for dinners under the stars or watching neighborhood fireworks on the 4th of July. The upper yard adds even more flexibility - ideal for play, gardening, or simply enjoying the space.A two-car garage with extra storage space sits at street level, complete with a new automatic door opener. All just moments from some of Northeast LA's favorite spots, including Bub and Grandma's, Dunsmoor, The Grant, Habitat, Lemon Poppy, Little Ripper, and more, plus easy freeway access when you need to get across town. Here you have the best of both worlds: minutes from it all while still feeling a world away.

3
beds

2
baths

1,410 Sq.Ft. LIVING AREA

5,619 Sq.Ft. lot

Keely Myres

Keely Myres

Features & Amenities

Interior

  • total bedrooms3
  • Total bathrooms2
  • full bathroom1
  • three quarter bathroom1
  • Laundry room Washer Hookup, Gas Dryer Hookup, Outside
  • Flooring Laminate, Tile
  • Fireplace None
  • APPLIANCES Gas Range, Gas Water Heater
  • other interior Features Breakfast Area, Eat-in Kitchen, Tile Counters

Area & Lot

  • Status Sold
  • Date Sold May 18, 2026
  • Living Area1,410 Sq.Ft.
  • Lot Area5,619 Sq.Ft.
  • MLS® IDP1-26713
  • TypeResidential
  • YEAR BUILT1955
  • NeighborhoodGlassell Park
  • Architecture StylesMid-Century Modern
  • View DescriptionCity Lights, Hills
  • Elementary SchoolFletcher
  • Middle SchoolIrving
  • High SchoolEagle Rock

Exterior

  • STORIES1
  • Garage Space2.0
  • water SourcePublic
  • utilitiesElectricity Connected, Natural Gas Connected, Sewer Connected, Water Connected
  • PoolNone
  • roofComposition
  • lot featuresBack Yard, Front Yard, Gentle Sloping, Landscaped, Sprinklers None, Sloped Up, Yard
  • parkingGarage, On Street
  • HEAT TYPECentral
  • AIR CONDITIONINGCentral Air
  • sewerPublic Sewer
  • SubstructureSlab
  • security FeaturesCarbon Monoxide Detector(s), Smoke Detector(s)
  • other exterior FeaturesRain Gutters

Financial

  • Sales Price$1,203,663

Glassell Park

34.1090° N, 118.2390° W

Explore

Work With Keely

Buying or selling a home is a deeply personal transition, and having the right local guidance makes all the difference. Born and raised in Eagle Rock, Keely Myres brings nearly two decades of local market knowledge, design expertise, and a calm, relationship-first approach to every client partnership.

Follow Me on Instagram