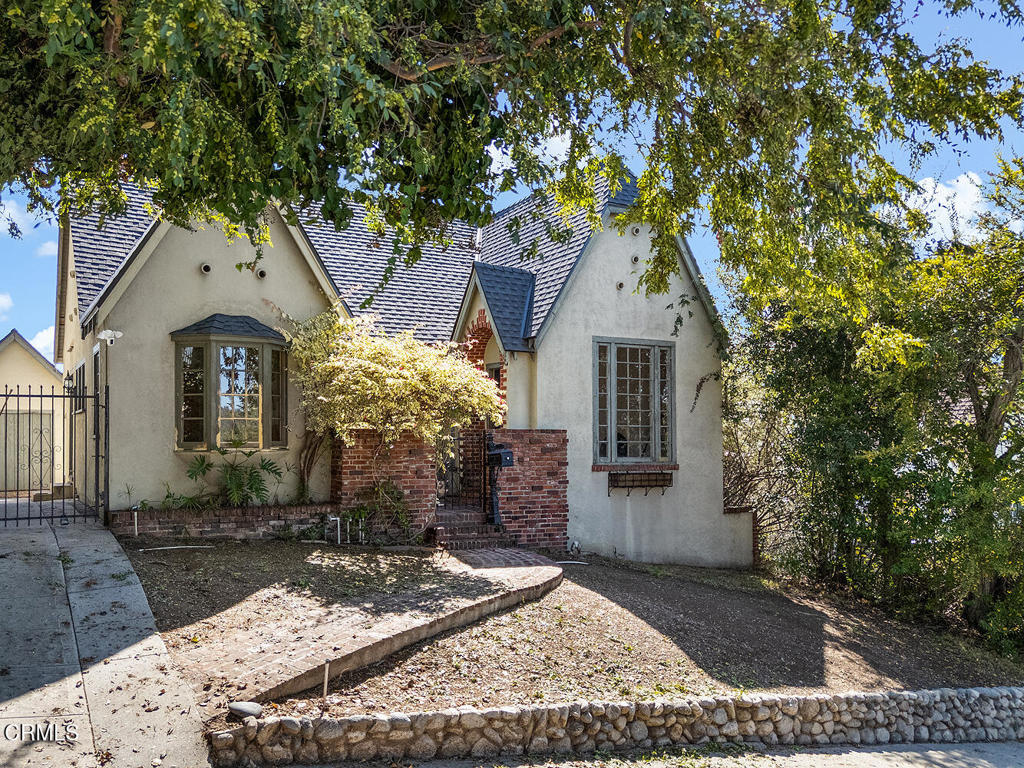
Tucked away on a quiet cul-de-sac in Highland Park, this 1926 Tudor feels like a secret from another era - full of warmth, charm, and possibility. With its pitched roofline, arched entryway, and textured stucco, the home's character is undeniable, waiting patiently for its next chapter to unfold.Inside, a coved ceiling and decorative fireplace anchor the living room, where light pours through a large window overlooking the front yard. The dining room, framed by an arched doorway, features French windows that open to the front porch, along with a charming corner built-in and original hardwood floors. Throughout the home, small details like arched niches, hardwood floors, and wood-frame windows hint at the enduring style of 1920s design.Both bedrooms share a hall bath and enjoy natural light and backyard views, while front and rear yards offer views of the mountains and the hills of Highland Park. The exterior is a blank canvas, ready for new gardens, patios, or outdoor living spaces. The roof has already been replaced, providing a solid foundation for future restoration. The one-car garage and long driveway have plenty of space off-street parking and storage, while the cul-de-sac setting provides a sense of peace away from the hustle and bustle of the city.Private yet connected, the location offers the best of both worlds - equidistant to Eagle Rock and Highland Park, with easy access to shops, cafes, and the freeway. For those who appreciate history, architecture, and a worthy project, this 1926 Tudor is ready to shine once again.